Skip to content
 If you’re planning to build a deck in Newton, Massachusetts, one of your first questions is whether you need a building permit. In most cases, the answer is yes: you will need a permit for deck construction in the state.
Massachusetts building codes specify when a permit is required for deck construction, while Newton’s Inspectional Services Department handles local permitting and inspections. Understanding the requirements before construction begins can help you avoid delays, unexpected costs, and changes to completed work.
Whether you’re planning a new deck or considering a home with an existing deck, here’s what Newton homeowners should know about deck building permit requirements, the application process, and Massachusetts building codes.
Let’s look at what you need to get a deck permit in the Newton area today.
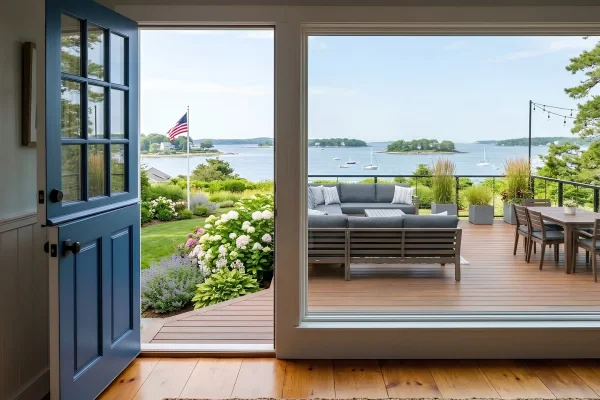
When Is a Permit for Deck Construction Required in Massachusetts?
The Massachusetts Building Code sets the baseline for when a deck requires a permit:
| Deck condition | Building permit? |
| Attached to the home | Yes |
| Elevated more than 30 inches above grade | Yes |
| More than 200 square feet | Yes |
| Freestanding, under 200 sq. ft., and less than 30 inches above grade | May not require a building permit, but local zoning still applies |
If your project falls into a permit-required category, obtain the deck building permit first.
Understanding the 30-Inch Rule
Measure the 30-inch threshold from the deck surface to the ground below. This can become particularly important on sloped properties.
For example, a deck may be relatively close to the ground on one side of a property but significantly higher on another. Newton has many properties with elevation changes, including areas such as Chestnut Hill and Newton Highlands, so homeowners should not assume a deck is exempt simply because part of it is less than 30 inches above ground.
If you’re unsure whether your project requires a deck permit, confirm the requirements with Newton’s Inspectional Services Department before you begin construction.
Attached vs. Freestanding Decks
An attached deck connects to the home, typically through a ledger board. Because this connection transfers structural loads between the deck and the house, attached decks generally require a permit regardless of their size or height.
A freestanding deck is structurally independent of the house. A smaller freestanding deck may fall below the state building-permit threshold, but that does not mean it is exempt from all local requirements.
Newton zoning requirements, including property setbacks, can still apply. Always verify the requirements for your specific property before treating a freestanding deck as permit-free.

What Is the Deck Permit Process in Newton?
Applying for a deck permit is much easier when the required information before submitting the application. Incomplete or inaccurate documentation can create delays.
A typical application to secure a permit for deck construction may require:
- A completed building permit application
- A site plan showing the deck’s location
- Distances from property lines and the existing home
- Construction drawings
- Deck dimensions and framing layout
- Footing sizes and depths
- Railing details
- Connection details between the deck and home
- A property survey or plot plan
- Contractor license information and proof of insurance when applicable
More complicated projects may require additional documentation. Multi-level decks, rooftop decks, and structures incorporating covered roofs or pergolas may require stamped engineering drawings.
How Long Does a Deck Permit Take?
Permit processing time depends on the project and the city’s workload. The supplied project guidance estimates approximately two to four weeks for a straightforward deck permit, with longer processing times possible during busy spring and summer periods.
Permit fees are based on the estimated construction cost and can change as the city’s fee schedule is updated. Draft estimates are about $150 to $400 for typical deck projects valued between $15,000 and $40,000.
Because fees and processing requirements can change, homeowners should confirm the current requirements with Newton before submitting an application.

How Massachusetts Building Codes Affect Deck Design
Getting a deck building permit isn’t simply an administrative step. The permit process is tied directly to the structural requirements that determine how you design and build your deck.
Massachusetts uses the International Residential Code with state-specific amendments. These requirements can affect:
- Footing depth and size
- Beam and joist dimensions
- Post spacing
- Deck-to-house connections
- Guardrail height
- Baluster spacing
- Structural loads
Frost Depth and Deck Footings
Massachusetts decks must account for frost conditions to help prevent movement caused by freezing and thawing soil.
The supplied project information identifies a 48-inch frost depth for the Newton and MetroWest area. Footings must therefore extend below the frost line, as required by the applicable code and approved plans.
Proper footing depth helps reduce the risk of frost heave, which occurs when freezing moisture in the soil pushes against a footing. Seasonal movement can cause a deck to shift, rack, or pull away from the house.
Footing inspections are an important part of the permit process because they allow inspectors to check the work before concrete is poured and the footings become inaccessible.
Snow Loads
Newton decks must also be designed for local snow conditions. The supplied specifications identify a 30 psf ground snow load for Newton.
Snow loads affect the sizing and layout of structural components, including:
- Beams
- Joists
- Posts
- Footings
- Connections
The number of footings depends on the specific design, not the deck’s square footage alone.
Deck Railings and Balusters
Guardrail requirements also depend on deck height.
The supplied project specifications call for guardrails on deck surfaces 30 inches or more above grade, with railing height and baluster spacing requirements based on deck elevation.
Balusters must be spaced closely enough to prevent a four-inch sphere from passing through, which helps prevent children from slipping through the railing.
Inspectors check these requirements as part of the inspection process, and you should incorporate them into the design before construction begins.

What Happens If You Build a Deck Without a Permit?
If a deck requires a permit and construction begins without one, the homeowner can face several problems. The temptation to skip on a permit for deck construction may be there, but it is never worth the risks and trade-offs.
Newton’s Inspectional Services Department can issue a stop-work order when it discovers unpermitted construction. Depending on the circumstances, the homeowner may need to:
- Apply for a permit after construction has already begun
- Pay applicable fees or fines
- Open completed portions of the deck so they can be inspected
- Make corrections to bring the structure into compliance
- Remove portions of the structure if compliance cannot be established
The issue can also become important when selling a home.
Unpermitted Decks and Home Sales
You can review permit records during a real estate transaction. If an existing deck lacks the appropriate permits, a buyer, attorney, or home inspector may question whether the structure complies with applicable requirements.
That can create additional work before closing and may require the homeowner to address the permitting issue.
Insurance can also become a concern. Coverage depends on the individual policy and circumstances, so homeowners should not assume an unpermitted structure will be covered if it is damaged or causes an accident.
The simplest way to avoid these problems is to determine the permit requirements before construction starts.
Does Deck Material Affect the Permit?
The material you choose generally does not determine whether the deck requires a permit. However, material selection can affect how you build and maintain the deck.
Pressure-Treated Wood
Pressure-treated lumber is commonly used for deck framing because it is widely available and suited to outdoor structural applications.
Wood decking requires regular maintenance, including cleaning and, depending on the product and conditions, sealing or staining. Moisture, temperature changes, and freeze-thaw cycles can contribute to checking, warping, and splintering over time.
Composite Decking
Composite decking products from manufacturers such as Trex, AZEK, and TimberTech are another option for Massachusetts homeowners.
Composite decking generally requires less routine maintenance than traditional wood and does not require the same type of sealing or staining. However, installation still needs to follow both building-code requirements and the manufacturer’s specifications.
Fastener placement, board spacing, framing requirements, and installation methods can vary between products.
The right material ultimately depends on your budget, design preferences, maintenance expectations, and how you plan to use the space.

Should You Hire a Licensed Deck Contractor?
Massachusetts homeowners can legally handle certain permitting tasks themselves, but building a deck requires more than submitting an application.
A professional deck contractor can help with the process of attaining a permit for deck construction by coordinating:
- Site assessment
- Deck design
- Construction drawings
- Footing and framing calculations
- Permit applications
- Required inspections
- Material selection
- Final construction
Typical inspections may include a footing inspection before pouring concrete, a framing inspection before covering portions of the structure, and a final inspection after construction is complete.
Missing an inspection can create extra work if completed portions of the deck must be exposed so the inspector can verify the construction.
A contractor familiar with Newton can also help identify local zoning considerations and prepare the documentation needed for the deck building permit.
Frequently Asked Questions
What is the largest deck you can build without a permit in Massachusetts?
A freestanding deck that is under 200 square feet and less than 30 inches above grade may fall below the state building-permit threshold. However, attached decks generally require a permit regardless of size, and local zoning requirements can still apply to freestanding structures.
Before starting construction, confirm the requirements with Newton’s Inspectional Services Department.
Do I need a building permit if I’m only replacing my deck boards?
Replacing decking boards as routine maintenance may not require a permit when the existing structure, layout, and construction remain unchanged. However, replacing structural framing, changing the deck footprint, adding stairs, or modifying railings can change the requirements..
If you’re unsure whether your project qualifies as maintenance or an alteration, check with Newton before starting work.
How many footings do I need for a 20-by-20 deck?
Yes. Massachusetts follows the IRC, which does not require a guardrail on decks 30 inches or less above grade. Always verify with your local building department before starting construction, as site conditions and local amendments may apply.
Is it illegal to build a deck without a permit in Newton?
If the project requires a permit, starting construction without one violates applicable building requirements. Consequences can include stop-work orders, additional permitting requirements, fines, inspection of completed work, and potentially removal of work that cannot be verified as compliant.
What kind of permit do you need to build a deck in Massachusetts?
A residential building permit is generally required for deck construction that falls within the state’s permit requirements. In Newton, the city’s Inspectional Services Department handles the application.
Depending on the project, the application can include construction drawings, a site plan, footing information, property documentation, and contractor information. More complex designs may require engineering documentation.

Planning a Deck in Newton? Start With the Permit Requirements
Do you need a building permit to build a deck? The answer is almost certainly yes. A permit is more than paperwork. It provides a process for reviewing the deck’s design, structural components, and construction before the project is complete. Getting expert help with a permit for deck construction is easier than you think.
If you’re planning a new deck in Newton or the surrounding MetroWest area, Newton Deck Builders can help you understand your property’s requirements and manage the project from design through inspection.
Our team can help with site assessment, deck design, material selection, permit preparation, and construction. Contact Newton Deck Builders to schedule a free design consultation and discuss your project.