Skip to content
 If you live in Newton, Wellesley, Needham, or anywhere in the MetroWest area, you already know that outdoor living here can swing wildly from one season to the next. From late May through October, a well-built deck can become one of the most used spaces in your home. It is where you host summer dinners, let the kids run around on a Saturday afternoon, and wind down after work with a coffee and some quiet. Choosing the best deck design ideas for New England Homes is key to ensuring any outdoor space is both aesthetically pleasing and functional.
But a simple platform with a railing is no longer enough. Homeowners across Newton and the MetroWest area are asking a better question: what can this deck actually do for us, and how can it improve our home overall? From popular outdoor deck kitchen ideas and built-in seating to outdoor deck lighting ideas, there is a lot to choose from. Today’s decking designs and ideas for MetroWest homes are increasingly focused on creating functional outdoor spaces that feel like a natural extension of the home.
The answer depends on how well the deck is designed from the start. Outdoor features like built-in kitchens, ambient lighting, pergolas, and integrated seating do not just get added on after the fact. They need to be planned into the structure before a single board is laid. That means considering load capacity, utility access, drainage, traffic flow, and how the deck connects to your home and the surrounding property.
This article walks you through practical and popular deck design ideas for New England homes. Whether you are starting from scratch, exploring modern outdoor patio deck ideas, or rethinking an existing outdoor space, these ideas can give you a clearer foundation for planning a deck that works for the way you live. Let’s take a closer look now at local outdoor deck decorating ideas and popular trends for Massachusetts homes.

WHAT MAKES A DECK DESIGN FUNCTIONAL AND NOT JUST ATTRACTIVE
A good deck design starts with how you plan to use the space, not just how it looks in a photo. Appearance matters, but function should guide the layout, structural planning, and design decisions that determine how comfortably and safely the space works for your household. The best decking designs and ideas for MetroWest homes balance visual appeal with the household’s practical needs. Things like entertaining, dining, relaxing, and connecting the deck naturally to the home and surrounding property are all critical considerations.
Planning Around Zones and Traffic Flow
It is a good idea to think of your deck the way an architect might think about a floor plan. Every activity needs its own space and its own ‘flow’. Cooking, dining, lounging, and playing are four separate activities that benefit from clearly defined zones. When these areas overlap unintentionally, the deck can feel cramped and disorganized, no matter how large it is. You do not need a physical barrier or line dividing the areas, but it should feel natural and clear where the grilling area is versus where the relaxing and gaming area is set up.
In Newton and the surrounding areas, many homes have rear yards that slope away from the house. This creates a natural opportunity for multi-level decks, with each level serving a different purpose. The upper level off the kitchen door can become the cooking and dining zone, while a lower level steps down to a lounge area or creates a more natural connection to the yard. This type of layout uses the terrain to your advantage rather than fighting it and can make the overall outdoor space feel larger and more purposeful.
Traffic flow matters just as much as the areas you plan to include on the deck. You need clear pathways between zones, especially around a grill or outdoor kitchen where people are moving with food, drinks, and hot items. As a practical design guideline, allowing approximately 36 inches of clear walking space between furniture and fixed structures can help keep the area comfortable and easy to navigate. In higher-traffic areas near doors or between major activity zones, additional space can make the layout feel less crowded and improve how easily people move through the deck.
Taking the time to plan zones and traffic flow now will ensure your deck has enough space to safely, and comfortably enjoy the outdoor living area all season long. Deck design ideas for New England Homes must take these factors into account.

Structural Planning Comes Before Feature Selection
Every outdoor feature adds weight to the deck, and some can impose significant concentrated loads that must be considered before construction begins. A built-in kitchen with a stone countertop, grill, and refrigerator can add several hundred pounds to one area of the deck. A hot tub is an even more serious structural consideration and may require additional framing, footings, or engineering specifically designed to support the load. The more you put on the deck, the more you need to ensure the deck and everything beneath it can withstand the load.
Massachusetts decks must be designed to support required loads, including the weight of people, furniture, and other expected uses. If you are planning to include a hot tub, outdoor kitchen, heavy planters, or other substantial features, those must be carefully planned and laid out. Our team of skilled and experienced decking contractors can help you plan for these features and to account for those additional loads during the design phase. This is always a much better approach than trying to accommodate them after deck construction is complete.
This is why your feature list should come early in the planning process. Deciding to add a heavy outdoor kitchen or hot tub after the deck has already been built can require significant modifications to the framing and substructure. Planning those details from the beginning gives you more flexibility in the design and can help prevent costly changes later in the project.
The best deck design ideas for New England Homes keeps safety and comfort front and center from the start. It is always safer, easier, and cheaper to build a deck to accommodate a hot tub or grill than to try and add supports and safety features after the fact.

HOW TO INCORPORATE AN OUTDOOR KITCHEN INTO YOUR DECK DESIGN
An outdoor kitchen is one of the highest-value features you can add to a deck. It can extend your cooking and entertaining season, reduce trips in and out of the house, and create a more functional space for hosting family and friends. However, an outdoor kitchen is not simply something that can be added after the deck is complete. Utilities, structural considerations, local permits and safety codes, and material choices should all be part of the design process from the beginning.
Plan Utilities Before Construction
An outdoor kitchen may need gas, electricity, and often water. All of these utilities should be planned before the decking surface goes down. Gas lines need to be installed by a qualified professional and inspected, while electrical outlets, lighting circuits, and appliance connections need to be properly designed for outdoor use.
In many New England towns, gas and electrical work may also require permits and inspections depending on the scope of the project. Planning this work correctly from the beginning helps ensure the finished outdoor kitchen is safe and that the appropriate requirements are met before construction proceeds.

Complete the Rough-In During the Framing Stage
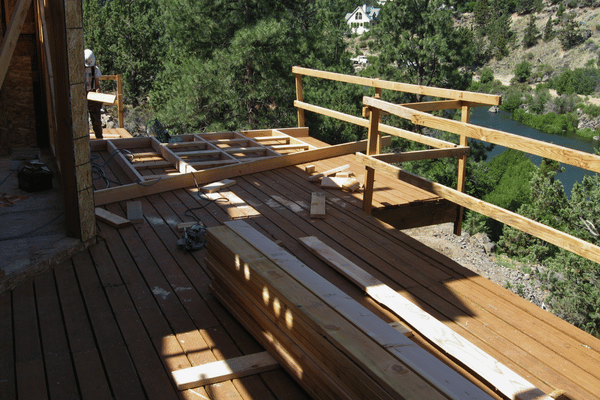
The rough-in for utilities should occur during the framing stage, and design and construction should be planned around these utility features and hookups. Electrical wires, fuse boxes, valve and control panels, and gas lines can be run through or under the deck frame and built into the deck itself for a more cohesive and attractive finished look.
Trying to add these systems after the deck is finished can mean removing completed decking, modifying the structure, and reinstalling materials. That adds time and money and increases the risk of mistakes. Planning popular outdoor deck kitchen ideas early in the design process can help avoid unnecessary disruption and additional costs later.
Choose Materials That Can Handle Massachusetts Weather
The structure and finishes around an outdoor kitchen need to handle direct sun, moisture, temperature changes, and the freeze-thaw conditions common in Massachusetts. The base structure should also be designed with the grill, appliances, countertops, and other features in mind.
Granite and porcelain are practical countertop choices for Massachusetts outdoor kitchens because they can perform well outdoors. For the deck surface around the kitchen zone, composite decking from brands such as Trex or Azek can be a practical choice. These materials are easy to clean, moisture-resistant, and well-suited for areas where grease, food, and frequent foot traffic are expected.
Quick Reference: What to Plan Before Adding an Outdoor Kitchen to a Deck
Before construction begins, make sure your deck design accounts for:
- Gas, electrical, water, and control valve access
- Required permits and inspections and safety codes
- Utility rough-ins, connections, and installation during the framing stage
- The weight of countertops, appliances, and other built-in features
- Materials that can handle Massachusetts weather and freeze-thaw conditions
- Easy-to-clean decking around cooking and entertaining areas
- Safe placement and clearance around grills and other heat-producing appliances
OUTDOOR DECK LIGHTING IDEAS THAT ARE BUILT IN, NOT BOLTED ON
Lighting transforms a deck from simply a daytime feature of the home into a space you can comfortably use once the sun goes down. The right lighting plan can also improve safety, particularly on stairs, walkways, and multi-level transitions. The key is to think of lighting as part of the overall deck design rather than as something added after construction is complete. Designing deck lighting along with the deck layout itself will help ensure you have the best lighting for your deck- no matter what layout, flow, and features you include.
Choose Lighting Based on How You Use the Space
Different areas of a deck benefit from different types of lighting. Combining several options can create a more functional and visually balanced space while helping define dining, lounging, and transition areas.
Post cap lights sit atop railing posts and provide ambient light across the deck surface. They are one of the most common and practical lighting choices because they integrate directly into the railing system.
Recessed deck lights, sometimes called deck board lights, are installed flush into the decking surface or into the face of stair risers. They provide low-level illumination that helps guide foot traffic without creating excessive glare. These are particularly useful on stair treads and other areas where visibility matters most at night.
Under-rail lighting uses LED strips mounted beneath the top rail cap or along the inside of the railing frame. This creates a soft wash of light across the deck surface and is a popular choice for modern deck designs.
String lights and pendant lighting can work well under pergolas and covered porches, adding warmth and character to a dining or lounge area. These fixtures should be included in the electrical plan from the beginning so that wiring and connections can be properly incorporated into the finished structure.

Plan the Wiring Before the Deck Surface Is Installed
Just like the utilities needed for an outdoor kitchen, deck lighting is easier and more efficient to install when the wiring is planned during the framing stage. Conduit and electrical lines can be run through the frame to each lighting location before the decking boards are installed.
Trying to add wiring after the deck is complete may require running exposed conduit across the finished structure, which can be unsightly and even pose a safety hazard. And removing and reinstalling decking boards to access the framing below just adds a lot of work, time, and stress to the project.
Planning the lighting layout early also allows the deck contractor to coordinate with the electrician during construction so wiring can be incorporated into the structure rather than added as an afterthought. This creates a cleaner finished appearance and gives homeowners more flexibility when designing outdoor deck lighting ideas for Massachusetts homes.
Quick Reference: What to Plan Before Adding Deck Lighting
Before construction begins, consider:
- Where lighting is needed for safety, including stairs, walkways, and level changes
- Which areas need ambient lighting, such as dining and lounge spaces
- Best lighting options such as post cap, recessed, under-rail, pendant, or string lighting
- Where electrical wiring will need to run and what features need special lighting
- Options to integrate into railings, stairs, pergolas, or other built-in features
- How the lighting plan will work with other outdoor features and activity zones
- Coordinating the lighting layout during the framing stage before the installation is done
BUILT-IN SEATING, PLANTERS, AND PERGOLAS: DESIGN DETAILS THAT MATTER
Built-in features like benches, planters, pergolas, and other overhead structures can add both function and visual structure to a deck. They can help define different areas of the space, provide seating or shade, and create a more intentional design. However, because these features can affect the deck’s structure, drainage, and permitting requirements, they are best considered as part of the overall design rather than added after construction is complete.
Built-In Benches: Seating and Structural Considerations
A built-in bench along the perimeter of a deck does more than provide additional seating. It can help define different activity zones without relying on movable furniture and create a cleaner, more integrated appearance.
When a bench is located near the edge of an elevated deck, however, its design may also involve safety and guard requirements. Depending on the deck’s height and configuration, the bench or surrounding guard system may need to meet applicable height and structural requirements. These details should be considered during the design and framing stages rather than treating the bench as a simple surface-mounted addition.
Built-in seating can also be a practical choice for exposed outdoor spaces. On decks in areas such as Needham or Weston, fixed seating can help create a more permanent and organized layout without relying entirely on movable furniture or on furniture exposed to the elements.

Built-In Planters: Protect the Deck From Moisture
Built-in planters can add greenery and visual separation to a deck, but they need to be designed with drainage and moisture management in mind. Soil holds moisture, and prolonged exposure to water can contribute to damage when moisture becomes trapped against decking or framing materials.
A properly designed built-in planter should include appropriate waterproofing, a liner, drainage, and a way to direct excess water away from the deck structure. These details are particularly important in Massachusetts, where repeated freeze-thaw cycles can make standing water and poor drainage more damaging over time.
This is why planter placement and drainage should be addressed during the design phase rather than after the deck is complete.
Pergolas and Covered Structures: Plan for Shade, Lighting, and Structural Loads
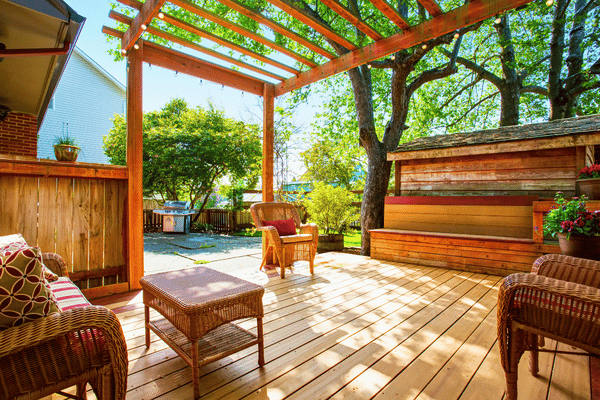
A pergola over a deck can provide shade, define an outdoor living area, and create a natural structure for lighting or climbing plants. Covered structures can also help make the deck feel more like an extension of the home.
Because pergolas and covered structures add weight and may be attached to the home or deck, their structural requirements should be considered before construction begins. Depending on the design and local requirements, permits or additional approvals may also be necessary.
Snow load is another important consideration for any covered or roofed structure in Massachusetts. A pergola or covered porch with a solid roof needs to be properly designed for the snow loads expected in its specific location. Planning these structural requirements early helps ensure the finished structure is appropriate for both the design and local climate.
Quick Reference: What to Plan Before Adding Built-In Deck Features
Before adding built-in seating, planters, pergolas, or other permanent features, consider:
- How each feature will define or improve the way you use the deck
- Whether benches or other perimeter features affect required safety or guard systems
- How built-in planters will be waterproofed and drained
- How moisture will be directed away from the deck framing
- Whether a pergola or covered structure requires additional structural support
- How lighting, shade, or climbing plants will be incorporated into an overhead structure
- Whether permits or approvals may be required for permanent or attached features
- How local weather, including snow and freeze-thaw conditions, may affect the design
MATERIAL CHOICES FOR DECKS WITH OUTDOOR FEATURES IN MASSACHUSETTS
The materials you choose for your deck affect how well it withstands both the climate and the demands of outdoor features like kitchens and heavy planters.
Composite Decking for Low-Maintenance Outdoor Living
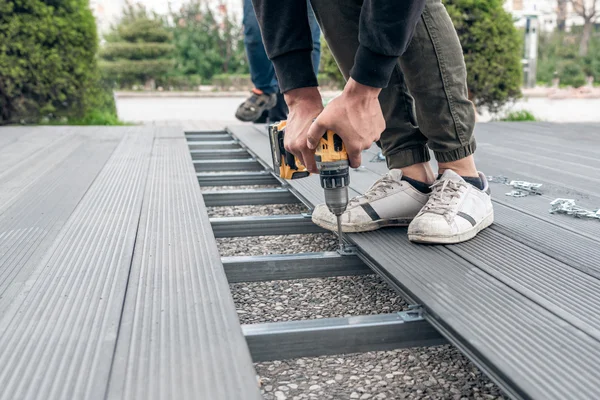
Composite decking from brands like Trex, Azek, and TimberTech is the most practical choice for decks with outdoor kitchens and heavy use in Massachusetts. These materials do not absorb moisture, rot, or require annual sealing or staining. They handle the humidity of a Massachusetts summer and the freeze-thaw cycles of winter without warping or cracking when installed correctly.
The cost of composite decking is higher upfront than pressure-treated wood, typically 30 to 50 percent more per square foot for materials. But over a 10 to 15-year period, the maintenance savings close that gap significantly. Composite decks do not need to be sanded, stained, or sealed. Cleaning with soap and water once or twice a year is generally sufficient.
Premium Hardwoods for Specific Applications
Ipe and mahogany are dense tropical hardwoods that perform exceptionally well in outdoor environments. Ipe in particular is one of the hardest and most durable decking materials available. It resists rot, insects, and moisture absorption at a level that most domestic woods cannot match.
The trade-off is cost and maintenance. Ipe requires periodic oiling to maintain its color and to prevent surface checking, which is the development of small surface cracks as the wood dries. Left untreated, Ipe will weather to a silver-gray patina that is structurally sound but visually different from the original warm brown tone.
For homeowners in Newton and Wellesley who want a natural wood look with strong performance, Ipe is a legitimate premium option. For those who want minimal maintenance, composite is the more practical answer.

Quick Comparison: Composite vs. Premium Hardwood Decking
| Consideration | Composite Decking | Premium Hardwood |
| Best for | Homeowners who want a low-maintenance outdoor living space | Homeowners who want a natural wood appearance and premium finish |
| Upfront cost | Higher than pressure-treated wood but generally lower-maintenance over time | Typically a premium-priced material |
| Maintenance | Low; generally requires regular cleaning without sanding, staining, or sealing | Higher; periodic oiling and maintenance may be needed to preserve its original appearance |
| Moisture resistance | Designed to resist moisture, rot, and weather-related damage | Naturally dense and highly resistant to moisture and rot |
| Massachusetts climate | Well suited for humidity, rain, and freeze-thaw conditions when properly installed | Durable in outdoor environments but requires appropriate care to maintain its appearance |
| Outdoor kitchens and entertaining areas | Easy to clean and well suited for heavy foot traffic and areas exposed to food or grease | Durable and attractive but may require more maintenance |
| Appearance | Consistent color and finish with a range of styles available | Natural wood grain and a distinctive appearance |
| Best choice for | Low-maintenance, high-use decks | Premium decks where a natural wood look is a top priority |
The right decking material ultimately depends on how you plan to use the space, how much maintenance you are comfortable with, and the overall look you want to achieve. For busy outdoor living areas with kitchens, seating, and frequent entertaining, composite is often the more practical choice. For homeowners who prioritize the appearance and character of natural wood, a premium hardwood such as Ipe may be worth the additional investment and maintenance. Finalized deck design ideas for New England Homes often come down to these sorts of distinctions and decisions.
DECK DESIGN TRENDS IN 2026 AND BEYOND
Deck design is moving beyond the idea of a simple outdoor platform with a grill and a few chairs. Homeowners are increasingly looking for outdoor spaces that function as true extensions of the home, with dedicated areas for cooking, dining, relaxing, entertaining, and spending more time outdoors.
The trends shaping deck design in 2026 and beyond reflect a broader shift toward more intentional, flexible, and functional outdoor living. Rather than focusing only on what looks good at the moment, homeowners are investing in layouts, built-in features, durable materials, and design choices that can make their outdoor spaces more comfortable and useful for years to come.
Integrated Indoor-Outdoor Transitions
The connection between the home’s interior and the deck is becoming more intentional. Wider door openings, thoughtful transitions between indoor and outdoor spaces, and complementary flooring tones or materials can help the deck feel like a natural extension of the home rather than a separate feature added to the backyard.
On higher-end builds in Newton and Wellesley, this often means coordinating the deck design with the home’s architecture, exterior finishes, and interior living spaces early in the planning process. As homeowners continue to prioritize a more seamless connection between indoor and outdoor living, this approach is likely to remain important for years to come.
Multi-Use Zones and Longer Seasonal Use
One of the biggest shifts in modern deck design is the move toward outdoor spaces with distinct areas for different activities. Rather than one large open deck, homeowners are creating dedicated zones for dining, cooking, lounging, entertaining, and quiet relaxation.
Homeowners are also investing in features that can extend their deck’s usable season. Infrared heaters mounted to pergola structures, outdoor fireplaces, windscreen panels, and covered areas can all help make the space more comfortable during cooler weather. In Massachusetts, where homeowners want to take advantage of the spring and fall seasons, designing for year-round use can add meaningful value to the deck’s use.
Now and down the road, flexible layouts that allow one outdoor space to serve multiple purposes are likely to remain a priority. The goal is increasingly to make every part of the deck serve a purpose rather than simply building a larger platform.

Low-Profile and Ground-Level Deck Designs
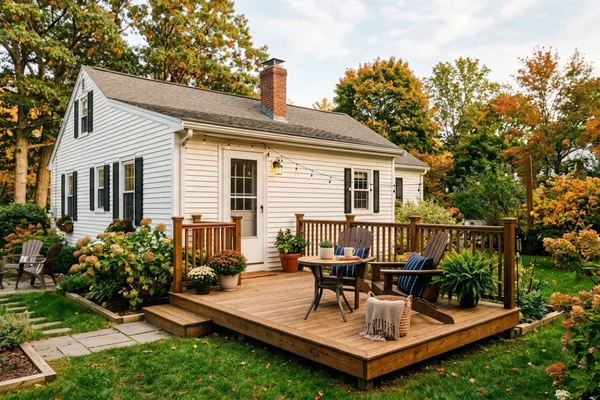
Not every deck needs to be elevated. Ground-level or low-profile decks that sit closer to grade are gaining popularity, particularly on properties where the goal is to create a seamless connection between the home, deck, lawn, and surrounding landscaping.
These designs can create a more integrated outdoor living area and may require less complex structural framing than an elevated deck. Depending on the design and local requirements, permitting considerations can also differ. For homeowners in areas such as Needham and Weston with flatter yards, a low-profile deck can be an effective way to create a more natural transition into the backyard.
This trend reflects a larger change in how homeowners think about outdoor living. Rather than treating the deck as a separate structure, the focus is increasingly on designing it as part of the overall property and landscape.
Shade, Privacy, and Weather Protection
Pergolas, covered sections, privacy screens, and other forms of weather protection are becoming increasingly important in outdoor living design. Homeowners want more control over how and when they use their decks, whether that means creating shade during the summer, reducing wind exposure, or adding privacy from neighboring properties.
For New England homes, these features can also help make the deck more adaptable to changing weather throughout the year. A pergola, covered dining area, or strategically placed privacy screen can define different zones while making the overall space more comfortable.
Looking beyond 2026, this move toward more adaptable outdoor spaces is likely to continue. Rather than designing a deck for ideal summer weather alone, homeowners are increasingly looking for ways to make the space more comfortable across a wider range of conditions.
Durable, Low-Maintenance Materials and Integrated Details
Another important direction in modern deck design is the focus on materials and features that reduce maintenance while improving the finished appearance of the space. Composite decking, integrated lighting, concealed fasteners, modern railing systems, and built-in seating can all contribute to a more finished and intentional design.
This approach is particularly practical in Massachusetts, where decks must withstand moisture, snow, temperature changes, and repeated freeze-thaw cycles. Homeowners are increasingly looking beyond a deck’s initial appearance and considering how much maintenance the materials and features will require over time.

Now, and for years to come, the strongest deck designs will likely continue to balance visual appeal with durability and long-term usability. Rather than chasing a short-lived style, homeowners can benefit from investing in outdoor spaces that fit their needs today while remaining flexible enough to adapt as those needs change.
READY TO TURN YOUR DREAM DECK INTO A REALITY?
The best deck design ideas start with understanding how you want to use the space—and planning the layout, features, materials, and structural requirements before construction begins. Whether you are considering an outdoor kitchen, integrated lighting, built-in seating, a pergola, or a complete outdoor living space, the right plan can help bring everything together from the start.
If you are ready to move from ideas to a real plan, Newton Deck Builders is here to help. We work with homeowners across Newton, Needham, Wellesley, Brookline, Weston, and the surrounding MetroWest area to design and build decks that are functional, structurally sound, and suited to the demands of the New England climate.
Our team can help you think through the details that matter before construction begins, including your deck layout, how you plan to use the space, material options, built-in features, and the structural considerations that come with them. The goal is not simply to build a deck that looks good, but to create an outdoor space that works for your home, your property, and the way you want to live.
We offer free design consultations where we can walk through your space, discuss your goals and budget, and help you explore the options available for your project. You can also browse our project gallery at newtondeckbuilders.com to see completed decks and outdoor living spaces across MetroWest.
Ready to start planning and discovering the popular trends and deck design ideas for New England Homes? Contact Newton Deck Builders today to schedule your free consultation and take the next step toward an outdoor space designed to work beautifully for years to come.

FREQUENTLY ASKED QUESTIONS
What is the average cost of a 20×20 deck in Massachusetts?
A 20×20 deck in Massachusetts can cost approximately $18,000 to $45,000, depending on materials, site conditions, design complexity, and added features. Composite decking, pergolas, lighting, and outdoor kitchens can increase the investment. A detailed local quote provides the most accurate estimate.
What are the deck design trends for 2026 and beyond?
Current deck design trends focus on multi-use outdoor spaces, seamless indoor-outdoor transitions, built-in lighting, shade structures, low-maintenance materials, and longer seasonal use. Low-profile decks, defined activity zones, pergolas, and integrated features are also likely to remain popular for years to come.
What are some good deck designs for New England homes?
Good deck design ideas for New England homes should complement the home’s architecture while accommodating local weather and property conditions. Multi-level decks work well on sloped yards, while low-profile designs, composite materials, pergolas, and defined outdoor zones can improve function and durability.
Do I need a permit to build a deck in Newton, Massachusetts?
Permit requirements depend on the deck’s design, location, height, attachment to the home, and other project details. In Newton, homeowners should confirm current requirements before construction. A qualified local contractor can help coordinate plans, permits, inspections, and applicable building requirements.
What should I consider before designing a new deck?
Start with how you plan to use the space. Consider cooking, dining, lounging, entertaining, traffic flow, property layout, sun exposure, and desired features. Planning these details before construction helps ensure the deck has appropriate space, utilities, and structural support.
What outdoor features should be planned before building a deck?
Features such as outdoor kitchens, built-in lighting, pergolas, heavy planters, benches, and hot tubs should be considered before construction begins. Planning early allows the deck design to accommodate utilities, structural loads, drainage, and other requirements without costly modifications later.
Can you put an outdoor kitchen on a deck?
Yes, an outdoor kitchen can be incorporated into a deck when the structure, utilities, materials, and appliance requirements are properly planned. Gas, electricity, water access, ventilation, and the weight of countertops and appliances should all be considered before construction.
What are the best outdoor deck lighting ideas?
The best outdoor deck lighting ideas combine safety and ambiance. Post cap lights, recessed stair lights, under-rail lighting, and fixtures under pergolas can illuminate different areas. Planning wiring during construction creates a cleaner appearance and avoids the need to modify finished decking later.
Is composite decking good for Massachusetts weather?
Composite decking can be a practical choice for Massachusetts because it is designed to resist moisture and does not require routine staining or sealing. When properly installed, it can perform well through humid summers, rain, snow, and repeated freeze-thaw conditions.
Can you add a pergola to a deck?
Yes, but the deck and pergola should be designed together whenever possible. The structure may require additional support, and factors such as attachment, lighting, shade, snow loads, and local permitting requirements should be considered before construction begins.
Are multi-level decks a good choice for sloped yards?
Multi-level decks can be an effective solution for sloped yards because each level can serve a different purpose. An upper area may be used for cooking and dining, while a lower level can create a lounge space or transition naturally into the yard.
How do I choose the best deck material for my home?
The best decking material depends on your budget, desired appearance, maintenance preferences, and how you plan to use the space. Composite offers low maintenance, while premium hardwoods provide a natural appearance. Local climate and exposure should also influence your decision.
How can you create a modern look with composite decking design ideas?
To create a modern look with composite decking, focus on clean lines, simple color combinations, and integrated features. Choose neutral or darker decking tones, use a contrasting border or two-tone design to define the space, and consider diagonal or herringbone patterns for added visual interest. Modern railings, built-in seating, recessed lighting, and clearly defined areas for dining and lounging can further enhance the contemporary look. Keeping the overall design uncluttered and coordinating the decking with your home’s exterior can create a cohesive indoor-outdoor appearance.